

Listing Courtesy of: COLUMBUS OH MLS / Listed By: Julie Guy, Coldwell Banker Realty
9932 Marysville Road Ostrander, OH 43061
Active (55 Days)
$2,100,000 (USD)
Description
MLS #:
226031996
226031996
Taxes
$18,487(2025)
$18,487(2025)
Lot Size
8.1 acres
8.1 acres
Type
Single-Family Home
Single-Family Home
Year Built
2019
2019
Style
Modern
Modern
School District
Buckeye Valley Lsd 2102 Del Co.
Buckeye Valley Lsd 2102 Del Co.
County
Delaware County
Delaware County
Listed By
Julie Guy, Coldwell Banker Realty
Source
COLUMBUS OH MLS
Last checked Oct 14 2026 at 9:07 PM GMT+0000
COLUMBUS OH MLS
Last checked Oct 14 2026 at 9:07 PM GMT+0000
Bathroom Details
- Full Bathrooms: 5
- Half Bathroom: 1
Interior Features
- Whirlpool/Tub
- Garden/Soak Tub
- Window Features: Insulated All
- Appliances: Microwave
- Appliances: Electric Range
- Appliances: Dishwasher
- Appliances: Gas Range
- Appliances: Electric Water Heater
- Appliances: Refrigerator
- Appliances: Trash Compactor
- Appliances: Water Purifier
Lot Information
- Wooded
- Stream on Lot
Property Features
- Fireplace: Gas Log
- Foundation: Poured
Heating and Cooling
- Forced Air
- Geothermal
- Central Air
Basement Information
- Full
Pool Information
- Inground Pool
Flooring
- Carpet
- Ceramic/Porcelain
- Wood
- Stone
Utility Information
- Sewer: Private Sewer
Garage
- Garage
Parking
- Attached Garage
- Garage Door Opener
- Heated Garage
Location
Disclaimer: Copyright 2026 Columbus OH MLS. All rights reserved. This information is deemed reliable, but not guaranteed. The information being provided is for consumers’ personal, non-commercial use and may not be used for any purpose other than to identify prospective properties consumers may be interested in purchasing. Data last updated 10/14/26 14:07

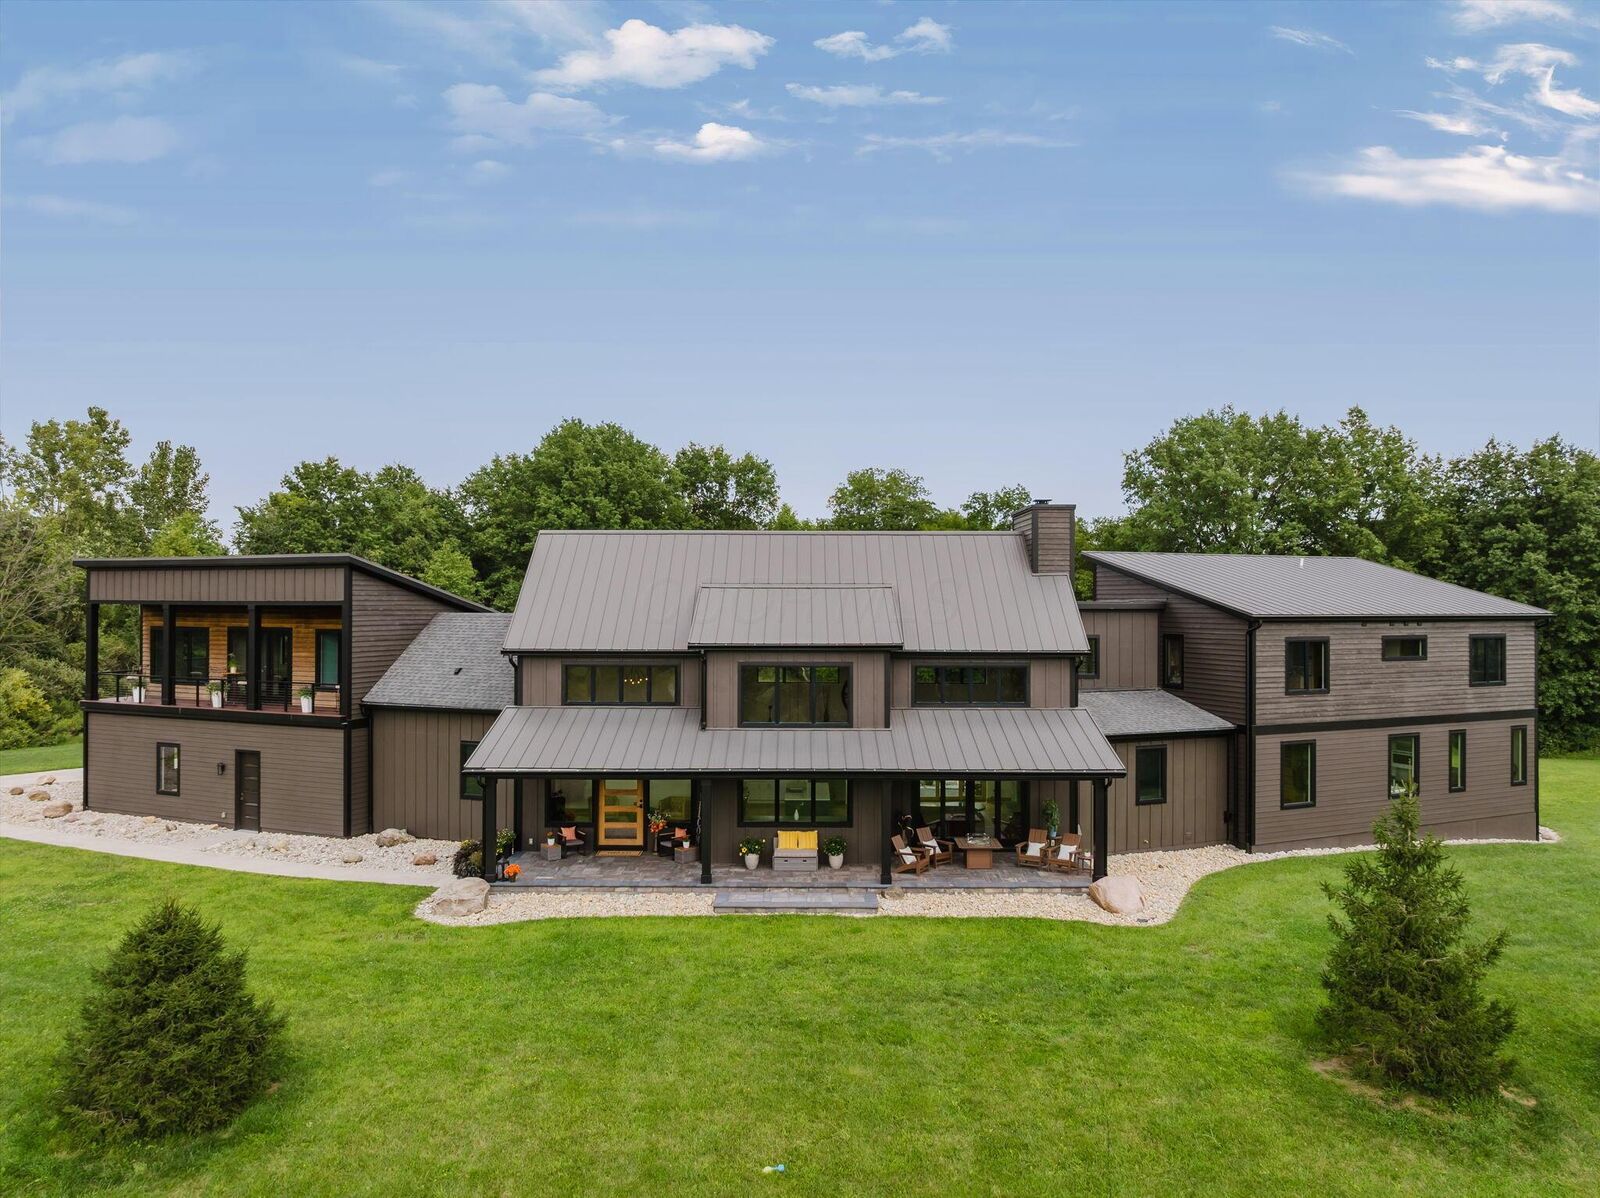
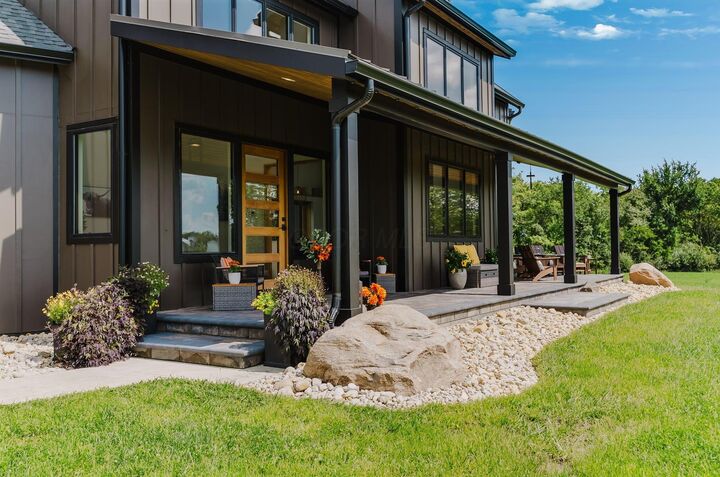
A striking swivel front door welcomes you into a light-filled interior featuring rich walnut floors, soaring vaulted ceilings, and walls of windows that showcase the surrounding landscape. The great room is anchored by a dramatic floor-to-ceiling stone fireplace, creating a warm yet impressive gathering space.
The gourmet kitchen is a chef's dream, complete with a large island, high-end finishes, abundant workspace, and a spacious butler's pantry. Custom built-in shelving throughout the home adds both elegance and functionality, while the bedrooms feature thoughtfully designed built-in beds and storage solutions.
The owner's suite is a true sanctuary with sweeping views, a spa-inspired bath, and an expansive walk-in closet. Natural light fills every corner of the home, including the Jack-and-Jill bath, spacious office with private balcony access, and versatile bonus room.
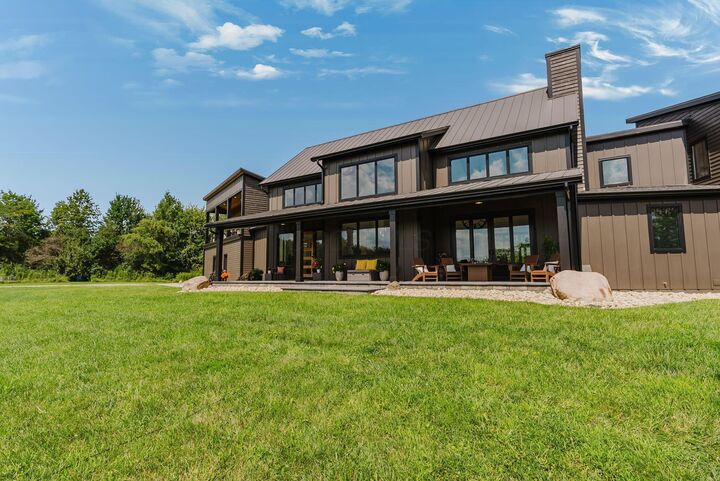
Offering three private levels of living and two balconies, this home provides exceptional flexibility for both everyday living and entertaining. The impressive lower walkout level features a full kitchen, expansive living area with tray ceiling, and direct access to the outdoor oasis.
Step outside to enjoy resort-style living with a heated saltwater pool, fountain feature, turf grass, and incredible views of the surrounding woods and countryside. Additional features include an 800-square-foot gym with Superior Walls, geothermal heating, a whole-home water filtration system, and unmatched craftsmanship throughout.
This one-of-a-kind luxury estate!!